Where the ESCALATORS Fits
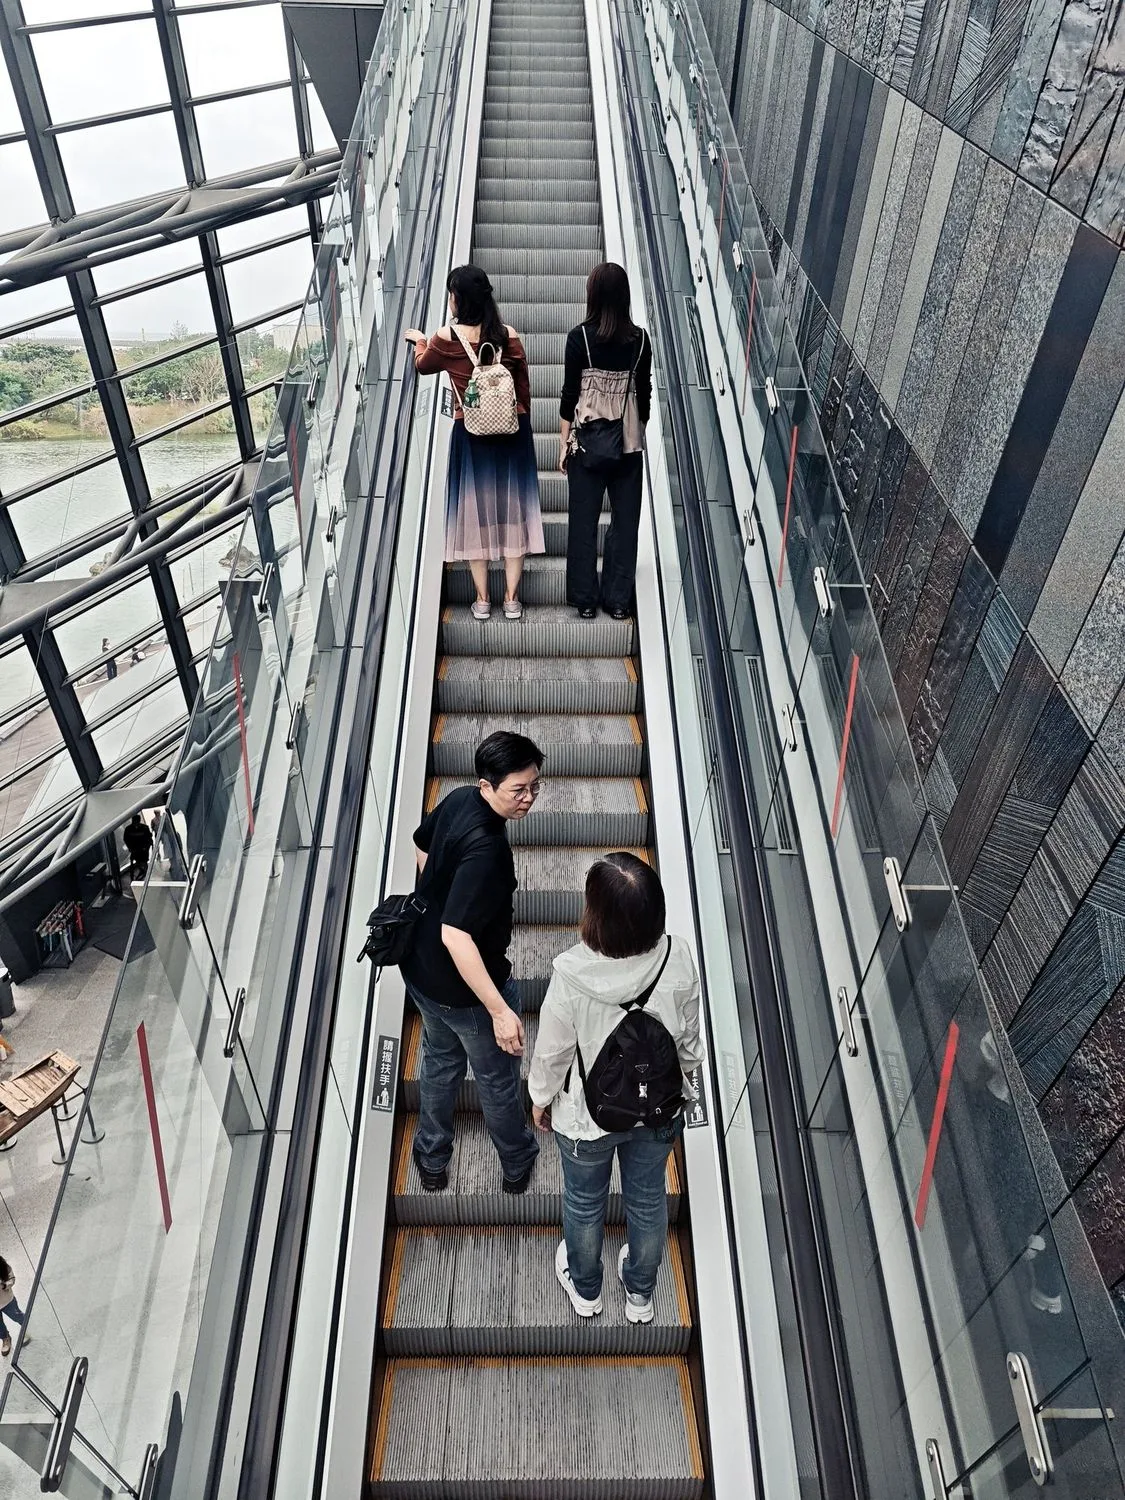
High passenger volumes and continuous daily operation across retail floors.
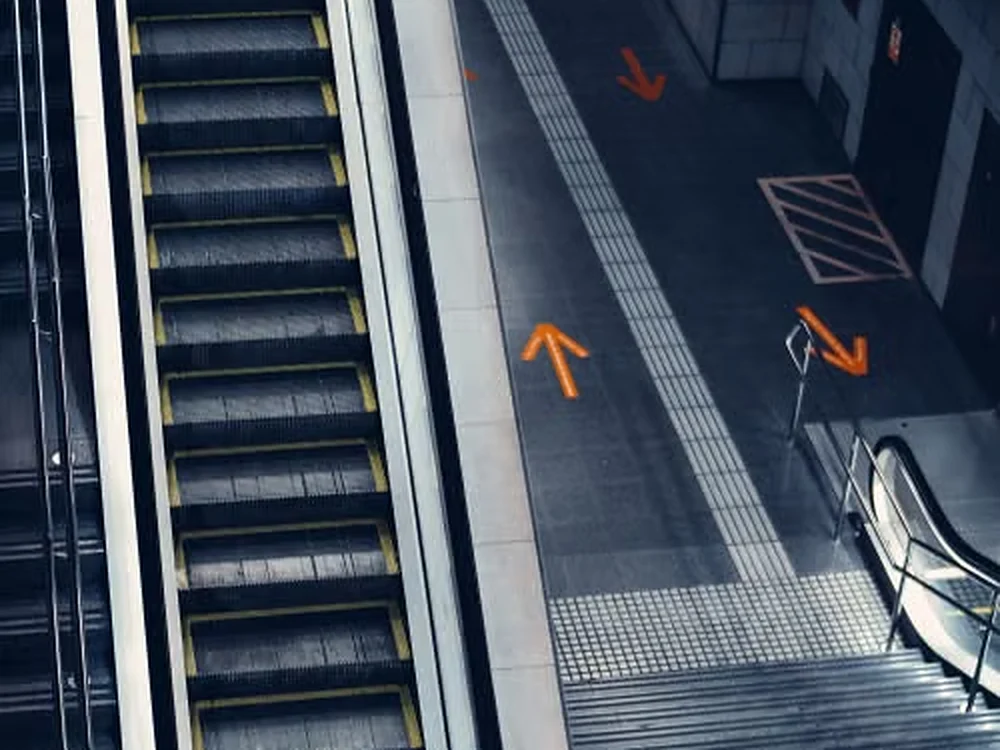
High-frequency passenger movement between platform and concourse levels.
High-volume passenger movement built for continuous daily operation.
Reliable movement for staff and visitors throughout the working day.
Keeping High-Traffic Spaces Moving
Engineered for malls, corporate complexes, metro stations and public spaces, delivering safe operation, superior durability and energy-efficient vertical mobility.
Specifications at a Glance
Three-phase AC motor with star-delta start; optional VVVF with photoelectric detection start
3-phase AC 380V, 50Hz (or per regional requirements)
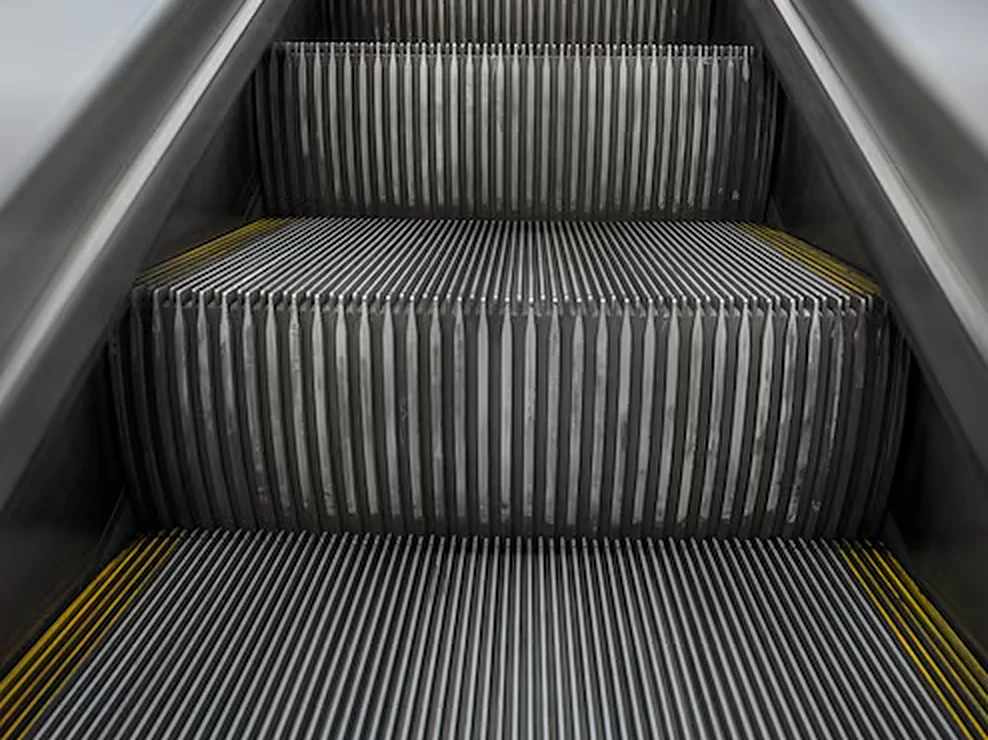
Durable truss, stainless steel steps with yellow safety line
Optional automatic energy-saving mode when no passengers are detected
Inspection-control start when the machine-room cover plate is opened
*Final specifications, capacities and finishes are configurable to your project requirements.
Specifications, Scheme Drawings & Support Loads
VDMIL escalators come as a standard 3-6m rise unit in 30° or 35° KYUE schemes, and as a taller 30° ESG-W310 scheme for rises of 4-10m. The drawings, dimensions and support loads below are for planning - final project drawings are issued after the site survey.
| Item | Specification |
|---|---|
| Rise | 3-6m |
| Angle of Inclination | 30° / 35° |
| Step Width | 600 / 800 / 1000mm |
| Rated Speed | 0.5 m/s |
| Horizontal Steps | 2 |
| Theoretical Capacity | 3600 / 4800 / 6000 persons/hour |
| Power Supply | 50Hz AC three-phase 380V, single-phase 220V, or per regional requirements |
| Traction Machine | Three-phase AC motor |
| Control Mode | MPK 108 |
| Start Running Mode | Star Delta start; optional VVVF photoelectric detection start |
| Balustrade Panel | 10mm thick tempered safety glass; optional vertical hairline stainless steel |
| Handrail Bracket | Carbon steel spraying; optional hairline stainless steel or anodized aluminum alloy |
| Handrail | Black synthetic rubber; other colours available |
| Interior & Exterior Cover Plate | Hairline stainless steel |
| Skirting | Hairline stainless steel; optional black or green Teflon-coated steel plate |
| Handrail Lighting | Optional |
| Skirting Lighting | Optional |
| Comb Lighting | Optional |
| Step | Stainless steel with yellow safety line; optional aluminum alloy with yellow safety line |
| Entrance & Exit Flooring | Stamping stainless steel |
| Comb Plate | Yellow synthetic resin; optional aluminum alloy |
| Item | Specification |
|---|---|
| Rise | 4-10m |
| Angle of Inclination | 30° |
| Step Width | 800 / 1000mm |
| Rated Speed | 0.5 m/s |
| Horizontal Steps | 3 |
| Theoretical Capacity | 4800 / 6000 persons/hour |
| Power Supply | 50Hz AC three-phase 380V, single-phase 220V, or per regional requirements |
| Traction Machine | Three-phase AC motor |
| Control Mode | MPK 108 |
| Start Running Mode | Star Delta start; optional VVVF photoelectric detection start |
| Balustrade Panel | 10mm thick tempered safety glass; optional vertical hairline stainless steel |
| Handrail Bracket | Hairline stainless steel |
| Handrail | Black synthetic rubber; other colours available |
| Interior & Exterior Cover Plate | Hairline stainless steel |
| Skirting | Hairline stainless steel; optional black or green Teflon-coated steel plate |
| Skirting Lighting | Optional |
| Comb Lighting | Optional |
| Step | Stainless steel with yellow safety line; optional aluminum alloy with yellow safety line |
| Entrance & Exit Flooring | Stamping stainless steel |
| Comb Plate | Yellow synthetic resin; optional aluminum alloy |
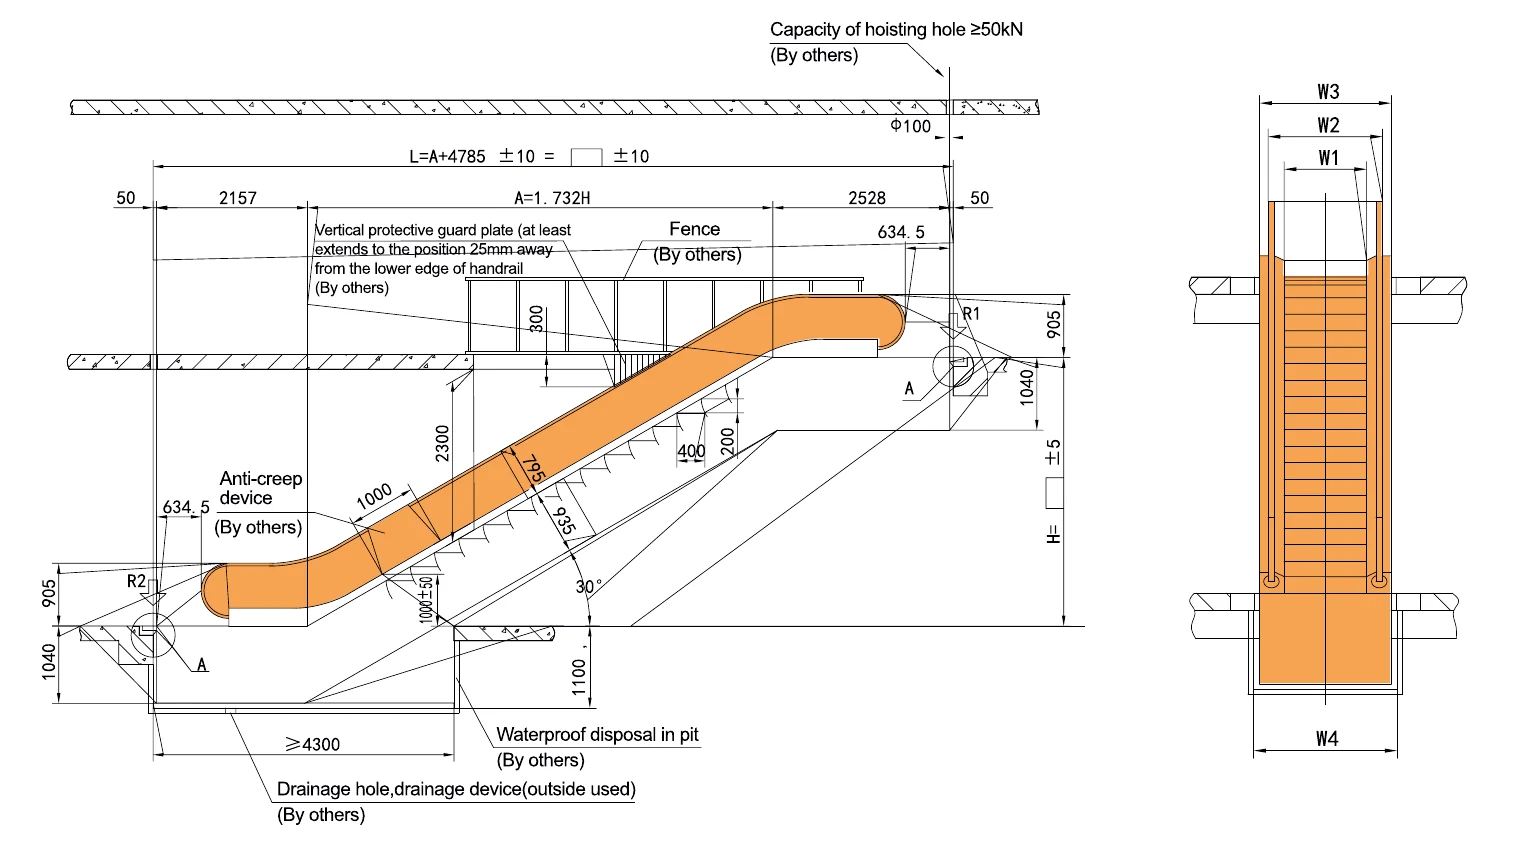
| Item | Value |
|---|---|
| Rise range (H) | 3000 - 6000mm |
| Inclination | 30° |
| Horizontal steps | 2 |
| Overall length (L) | L = A + 4785mm (±10) |
| Inclined section (A) | A = 1.732 × H |
| Lower / upper end sections | 2157mm / 2528mm, plus 50mm clearance at each end |
| Pit length | 4300mm (min) |
| Hoisting hole | Capacity ≥ 50kN, Ø100mm (by others) |
| Item | 60 Step | 80 Step | 100 Step |
|---|---|---|---|
| W1 - Step width (mm) | 600 | 800 | 1000 |
| W2 - Handrail outer fringe width (mm) | 930 | 1330 | 1330 |
| W3 - Escalator width (mm) | 1140 | 1540 | 1540 |
| W4 - Pit width (mm) | 1240 | 1640 | 1640 |
| Step width (mm) | Load | 3000 | 3500 | 4000 | 4500 | 5000 | 5500 | 6000 |
|---|---|---|---|---|---|---|---|---|
| 1000 | Escalator weight G (kN) | 66 | 70 | 74 | 78 | 86 | 90 | 94 |
| 1000 | Support load R1 (kN) | 62 | 66 | 70 | 74 | 80 | 85 | 89 |
| 1000 | Support load R2 (kN) | 54 | 58 | 62 | 66 | 72 | 77 | 81 |
| 800 | Escalator weight G (kN) | 62 | 66 | 70 | 73 | 77 | 81 | 85 |
| 800 | Support load R1 (kN) | 55 | 58 | 62 | 66 | 69 | 73 | 77 |
| 800 | Support load R2 (kN) | 47 | 51 | 54 | 58 | 61 | 65 | 69 |
| 600 | Escalator weight G (kN) | 59 | 62 | 66 | 69 | 73 | 77 | 80 |
| 600 | Support load R1 (kN) | 48 | 51 | 54 | 57 | 61 | 64 | 67 |
| 600 | Support load R2 (kN) | 40 | 43 | 47 | 50 | 53 | 56 | 59 |
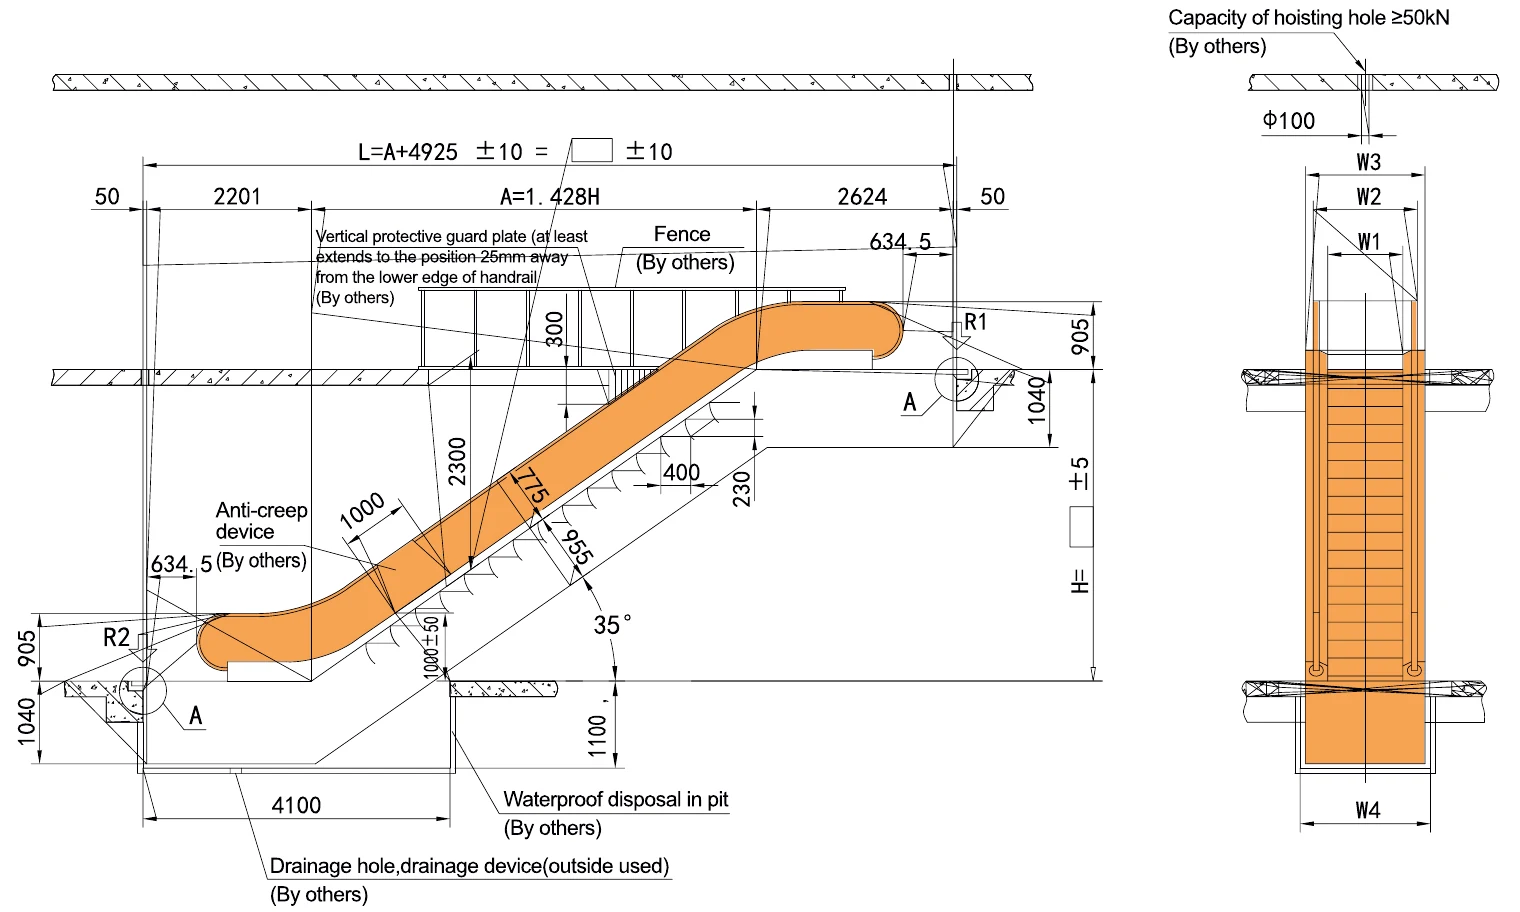
| Item | Value |
|---|---|
| Rise range (H) | 3000 - 6000mm |
| Inclination | 35° |
| Horizontal steps | 2 |
| Overall length (L) | L = A + 4925mm (±10) |
| Inclined section (A) | A = 1.428 × H |
| Lower / upper end sections | 2201mm / 2624mm, plus 50mm clearance at each end |
| Pit length | 4100mm |
| Hoisting hole | Capacity ≥ 50kN, Ø100mm (by others) |
| Item | 60 Step | 80 Step | 100 Step |
|---|---|---|---|
| W1 - Step width (mm) | 600 | 800 | 1000 |
| W2 - Handrail outer fringe width (mm) | 930 | 1130 | 1330 |
| W3 - Escalator width (mm) | 1140 | 1340 | 1540 |
| W4 - Pit width (mm) | 1240 | 1440 | 1640 |
| Step width (mm) | Load | 3000 | 3500 | 4000 | 4500 | 5000 | 5500 | 6000 |
|---|---|---|---|---|---|---|---|---|
| 1000 | Escalator weight G (kN) | 62 | 66 | 69 | 73 | 77 | 80 | 85 |
| 1000 | Support load R1 (kN) | 58 | 62 | 65 | 69 | 72 | 76 | 81 |
| 1000 | Support load R2 (kN) | 50 | 53 | 57 | 61 | 64 | 68 | 73 |
| 800 | Escalator weight G (kN) | 59 | 62 | 65 | 69 | 72 | 75 | 79 |
| 800 | Support load R1 (kN) | 52 | 55 | 58 | 61 | 64 | 67 | 70 |
| 800 | Support load R2 (kN) | 43 | 47 | 50 | 53 | 56 | 59 | 62 |
| 600 | Escalator weight G (kN) | 56 | 59 | 62 | 65 | 68 | 71 | 75 |
| 600 | Support load R1 (kN) | 45 | 48 | 51 | 53 | 56 | 59 | 61 |
| 600 | Support load R2 (kN) | 38 | 40 | 43 | 46 | 48 | 51 | 53 |
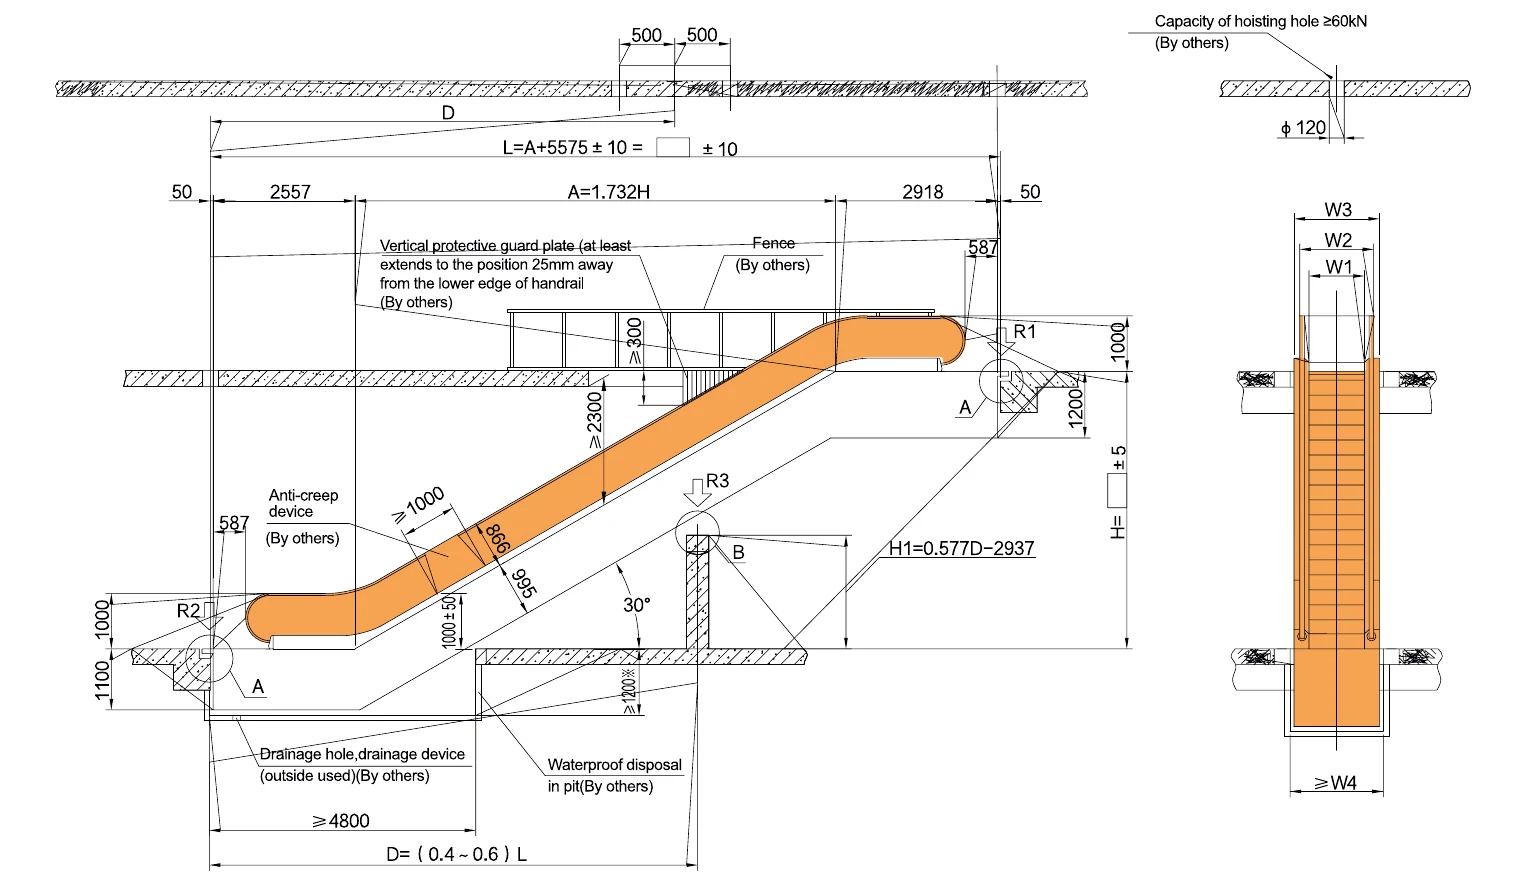
| Item | Value |
|---|---|
| Rise range (H) | 4000 - 10000mm |
| Inclination | 30° |
| Horizontal steps | 3 |
| Overall length (L) | L = A + 5575mm (±10) |
| Inclined section (A) | A = 1.732 × H |
| Lower / upper end sections | 2557mm / 2918mm, plus 50mm clearance at each end |
| Pit length | 4800mm (min) |
| Intermediate support (by others) | At D = (0.4 - 0.6) × L; support height H1 = 0.577D - 2937 |
| Hoisting hole | Capacity ≥ 60kN, Ø120mm (by others) |
| Item | 80 Step | 100 Step |
|---|---|---|
| W1 - Step width (mm) | 800 | 1000 |
| W2 - Handrail outer fringe width (mm) | 1130 | 1330 |
| W3 - Escalator width (mm) | 1340 | 1540 |
| W4 - Pit width (mm) | 1440 | 1640 |
| Step width (mm) | H 4000-5500: R1 (kN) | H 4000-5500: R2 (kN) | H 5500-10000: R1 (kN) | H 5500-10000: R2 (kN) | H 5500-10000: R3 (kN) |
|---|---|---|---|---|---|
| 800 | 4.54L + 14.52 | 4.55L + 5.07 | 2.14L + 13.57 | 2.24L + 3.35 | 5.64L + 4.08 |
| 1000 | 4.94L + 15.27 | 5.22L + 5.24 | 2.26L + 17.65 | 2.67L + 3.36 | 6.20L + 5.44 |
| Direction | Minimum opening (mm) |
|---|---|
| Vertical direction | 1800 × 3300 |
| Horizontal direction | 4600 × 1800 |
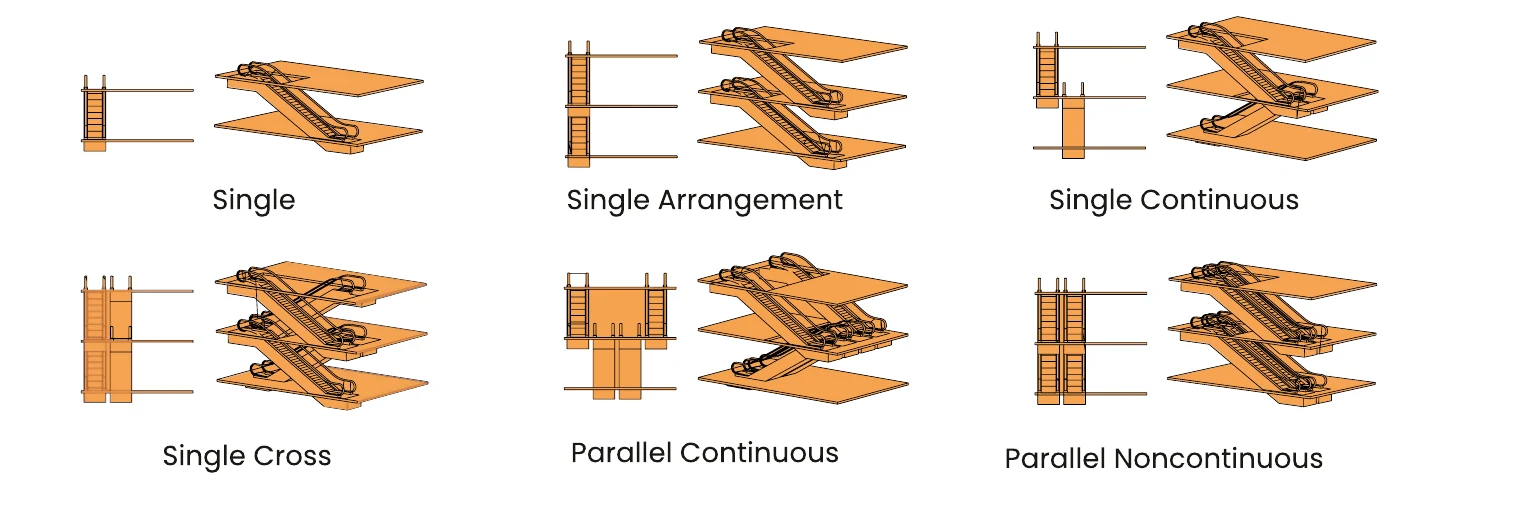
Site Requirements
- Fit an anti-creep device wherever there is a risk of people falling.
- When the escalator sits above the first floor no pit is needed - the supporting civil structure mirrors the upper part.
- Provide an earthing resistance below 4 ohm for the escalator.
- Provide at least 50 Lx of lighting (measured at floor level) at the escalator entrance and exit.
- Where an escalator runs close to a wall, or beside a parallel unit, and the plate between them is wider than 125mm, a guarding device is needed at the upper and lower ends.
Typically Handled by the Customer or Agent
- Drilling the floor holes and making good afterwards.
- Waterproofing the bottom layer of the escalator pit.
- Floor and ceiling finishes around the escalator once installation is complete.
- Protection around the escalator, and temporary access with restoration work, when installing in an existing building.
- The wall around the guardrail and escalator, and the outer decoration of the escalator.
- Bringing the power cable to the escalator's power supply box.
- Anti-fall nets where a stairwell void lies between escalators.
- For outdoor escalators, the dimension marked ※ on the scheme drawing is 1440mm on the KYUE schemes and 1500mm on the ESG-W310 scheme.
- On the KYUE schemes, when the step width is 600mm the dimension marked * on the drawing increases by 500mm.
- Dimensions not otherwise indicated are in millimetres. Drawings suit carbon steel spray-painted or hairline stainless steel handrail brackets; with anodized aluminium alloy brackets the relevant dimensions differ slightly.
Planning an Escalator: What to Decide Early
A few early decisions decide how well an escalator fits a building and how it copes with daily traffic. These are the points our engineers walk through with architects and building owners at the survey stage.
Match the escalator to the traffic
Start with who will use it and when. A quiet office lobby and a mall that fills at weekends ask very different things of an escalator. Step width (600, 800 or 1000mm) sets the theoretical capacity, from 3600 up to 6000 persons per hour, so size it for your busiest hour rather than your average one.
Settle rise and inclination together
The rise decides how long the escalator is, and the incline decides how that length is spread. On our drawings the inclined section works out to about 1.73 times the rise at 30° and about 1.43 times the rise at 35°. A 35° unit gives a shorter run where floor space is tight, while 30° is the more gradual option.
Plan the structure and the pit
An escalator is a self-supporting truss that rests on the building at its support points, so the structure must be able to carry the loads in the tables above. Taller rises on the ESG-W310 scheme add an intermediate support. The lower end needs a pit with waterproofing and drainage, and the slab above needs a hoisting hole rated for the stated load.
Design the building interfaces with safety in mind
The points where an escalator meets the building need as much safety thought as the escalator itself. Where there is a risk of falling, an anti-creep device and a fence or protective guard plate keep people out of dangerous gaps, and guarding is needed where the escalator runs close to walls or beside another unit. Ceilings, stairwell openings and crossing escalators deserve the same care.
Choose finishes for how the space is used
Glass balustrades keep sight lines open and suit showrooms and atriums, while stainless steel panels are the tougher choice in busy public areas. Handrails come in black or other colours, steps carry yellow demarcation lines so passengers know where to stand, and optional lighting on the handrail, skirting or comb plate improves visibility and gives the escalator a finished look.
Think about energy from the start
An escalator running at full speed with nobody on it wastes power. With the optional variable-frequency drive and photoelectric detection, the unit can drop into an energy-saving mode while the steps are empty and resume normal running when a passenger approaches. If you add lighting options, ask for LED fittings, which draw far less power than older halogen lamps.
Allow for the weather outdoors
An escalator exposed to rain, humidity, coastal air or cold needs more than a standard indoor specification. Our drawings carry separate outdoor dimensions, and pit drainage matters even more outside. Tell us about the site conditions at the start so we can confirm the right configuration.
Plan maintenance before handover
A busy escalator stays safe through regular inspection of comb plates, step chain, handrail drives and brakes. Leave service access in your layout and consider an annual maintenance contract from day one, so inspections are scheduled rather than reactive.
Our Installation Process
Our engineers check the rise, floor openings, pit, support points and hoisting hole against the scheme drawing, and agree what the building side needs to provide.
The escalator is configured to the confirmed scheme, step width and finish options, then fabricated before dispatch to site.
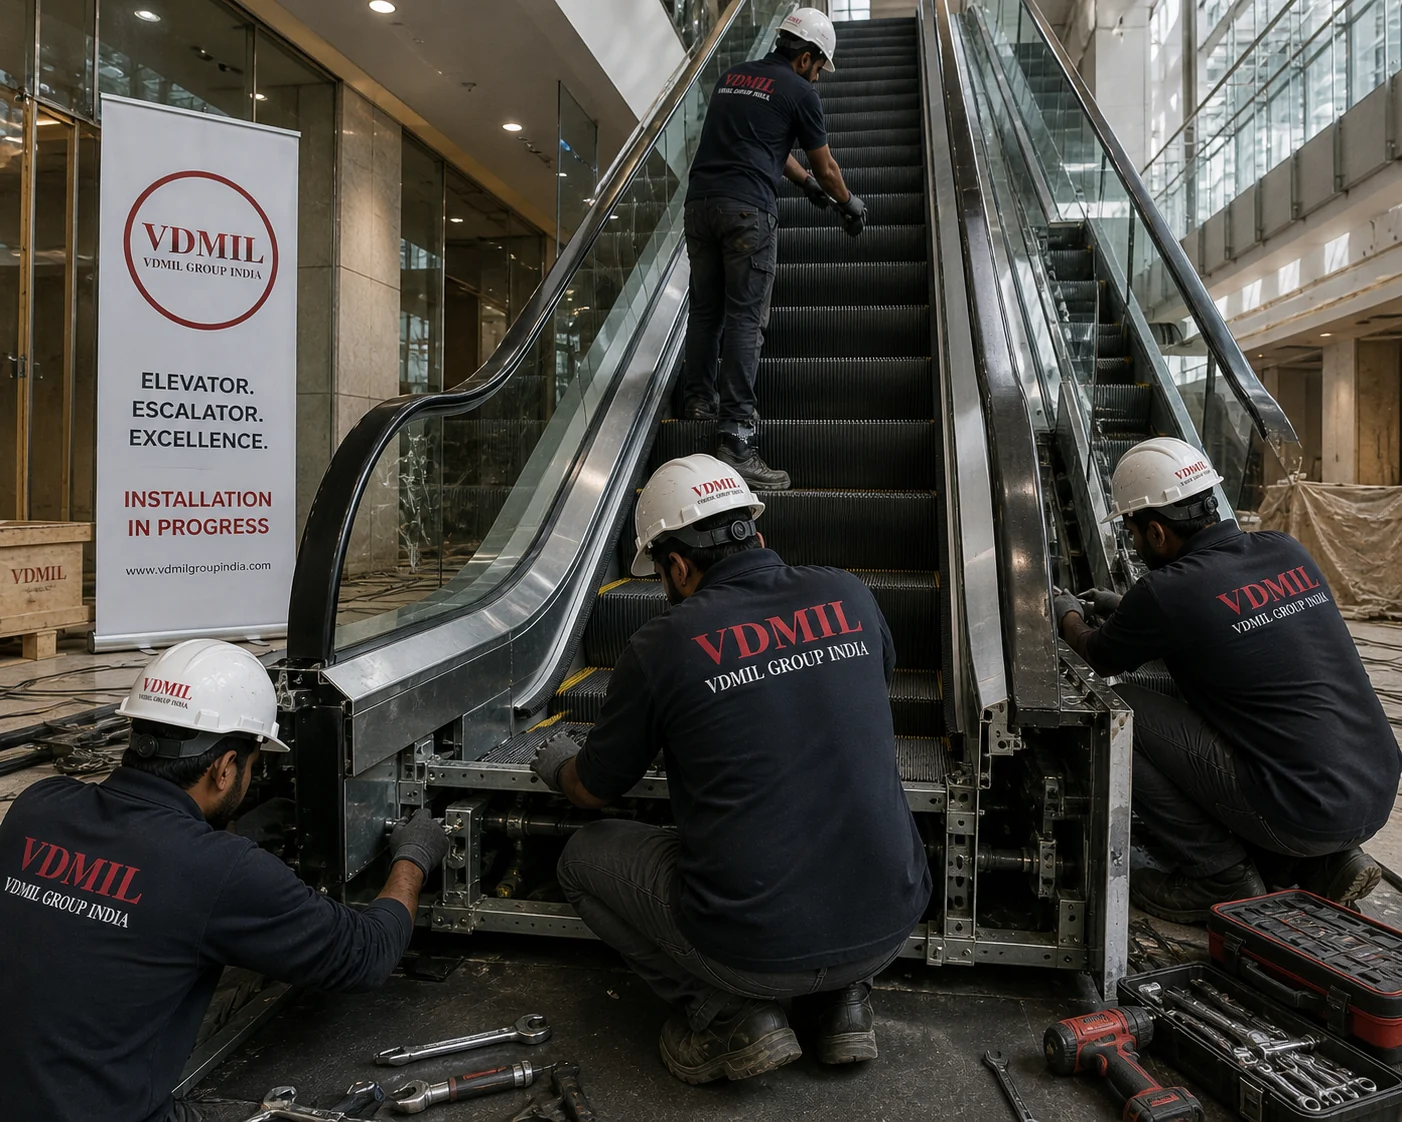
Our technicians install and align the truss, steps, handrails and balustrade, and complete the internal wiring, with the building's supply cable brought to the escalator's power box.
Safety devices, braking and handrail speed are tested and the escalator is commissioned before handover to you.
Sensible Safety, Security & Energy-Efficient Features
- Emergency stop switch and comb-plate safety device
- Overload, overspeed and phase-failure protection
- Electromagnetic brake with braking-distance monitoring
- Step, step-chain and missing-step monitoring
- Handrail entry safety device and handrail speed monitoring
- Optional auxiliary brake and skirt-panel safety switch
- Optional variable-frequency start for automatic energy saving when the escalator is empty
Safety Functions Built Into the Escalator
The KYUE escalator carries 21 standard safety functions, with further options available. Each one is described below in plain terms.
Standard functions
- Emergency stop switchPressing the emergency stop switch halts the escalator immediately.
- Overload protectionIf the drive motor is overloaded, the power supply is cut automatically and the escalator stops.
- Phase failure and wrong-phase protectionThe escalator stops if the power supply loses a phase or is connected with the wrong phase sequence.
- Electromagnetic brakeBrings the escalator to a stop within an appropriate braking distance to protect passengers.
- Comb plate safety deviceStops the escalator if an object is trapped between a step and the comb plate.
- Unintentional reversal protectionStops the escalator if it starts to move against its set running direction.
- Overspeed protectionStops the escalator when its running speed reaches 120% of the nominal speed.
- Drive chain safety deviceStops the escalator if the drive chain stretches too far or breaks.
- Step safety deviceStops the escalator under abnormal conditions such as a deformed step.
- Step yellow demarcation lineMarks where passengers should stand on each step.
- Handrail entry safety deviceStops the escalator if an object is caught where the handrail enters the newel.
- Step chain safety switchStops the escalator if the step (traction) chain stretches too far or breaks.
- Brake release monitoringChecks that the brake has actually released after the controller sends its signal; the escalator cannot start until it has.
- Step lightingA light under the step at the entrance, between the comb and the step, so passengers can see where to step on.
- Step static eliminating deviceA static brush removes static electricity from the steps.
- Handrail static eliminating deviceA metal roller removes static electricity from the handrail.
- Braking distance monitoringIf the braking distance exceeds its limit, the escalator cannot restart until the fault is cleared and the fault button is pressed.
- Missing step monitoringStops the escalator before the gap left by a missing step reaches the comb plate.
- Handrail speed monitoringStops the escalator if the handrail runs more than 15% slower than the steps for longer than 15 seconds.
- Entrance floor plate lifting protectionWhen the machine-room cover plate is opened, the escalator can only be started from the inspection control device.
- Skirt panel brushReduces the risk of squeezing by cushioning accidental contact between passengers and the skirt panel.
Optional functions
- Auxiliary brakeA second line of defence: if the drive chain breaks, or the escalator reverses or overspeeds (120%), it engages and stops the escalator.
- Skirt panel safety switchStops the escalator if an object is trapped between a step and the skirt panel.
- Variable frequency startingLets the escalator switch itself into an energy-saving mode when no passengers are on it.
- Balustrade lightingBrightens the surroundings for service use and adds a decorative touch.
- Skirt panel lightingLights the running steps and adds a decorative touch.
- Comb plate lightingLets passengers see the running state of the steps clearly at the landing, and adds a decorative touch.
Listed for the KYUE series. Please confirm the exact device list for your chosen scheme with our team.
How an Escalator Works
An escalator looks simple, but a lot of engineering sits behind those moving steps. Here is what happens between the moment you step on and the moment you step off.
Two chain loops pull the steps
At its core, an escalator is a pair of endless chains running in a loop inside a steel frame. Every step is attached to those chains, so as the chains circulate, the steps climb the incline, turn around at the top, and travel back underneath to the bottom.
One drive machine does the work
An electric motor turns the main drive shaft through reduction gearing. The shaft carries sprockets that engage the step chains, so a single machine moves every step on the escalator, and the same machine also drives the handrails.
Why the steps stay level
Each step has two sets of wheels that follow two separate tracks. One set is tied to the chain, while the other rolls on a second track, and the spacing between the tracks keeps every tread flat along the incline. Near the landings the tracks level out, so the steps flatten into a platform you can step on and off - these are the horizontal steps shown on the scheme drawings.
The handrail travels with you
The handrail is a looped rubber belt driven by friction wheels, so it moves at the same speed as the steps. If it drifts out of step, the speed monitoring device stops the escalator rather than let passengers lose their balance.
Landings, comb plates and the safety circuit
At each landing a toothed comb plate meshes with grooves in the steps to lead your feet on and off, while skirt panels run alongside the steps. A chain of switches and monitoring devices watches the comb, step chain, handrail, brake and steps, and stops the machine the moment something is wrong.
The visible parts you specify
When choosing finishes, these are the parts people see and touch: the handrail and its bracket, the balustrade panel, the skirting, the interior and exterior cover plates, the steps, the comb plate and the entrance and exit flooring, plus optional comb, skirting and handrail lighting.
Escalator Standards: What the Rules Say
Escalator design is tightly regulated. This is a plain-language summary of the main requirements in India's escalator standard, so owners and architects know what to expect from any supplier.
Which standard applies
In India, new escalators and moving walks fall under IS 4591:2020, published by the Bureau of Indian Standards and aligned with the European EN 115. It has three parts: safety requirements, a guide to planning and selection, and inspection and testing. Europe uses EN 115-1 and North America uses ASME A17.1 / CSA B44.
Speed and incline
The nominal speed may not exceed 0.75 m/s on an escalator inclined at up to 30°, and 0.5 m/s where the incline is above 30° and up to 35°. Our rated speed of 0.5 m/s sits within the limit for both inclines.
Space around the escalator
There must be at least 2.30 m of clear height above the steps. Where the outer edge of a handrail is less than 400 mm from an obstacle, a vertical deflector at least 300 mm high is needed, and the gap between the handrails of neighbouring escalators must be at least 160 mm. The surroundings, especially near the combs, must be well lit.
Handrails and balustrades
The handrail must sit between 0.90 m and 1.00 m above the step nose in the inclined section, and move at the same speed as the steps, with a tolerance of 0 to +2%. A monitoring device must stop the escalator if the handrail runs more than 15% slower than the steps for more than 15 seconds - the same rule appears in our standard function list.
Skirting and step clearances
To limit the risk of trapping shoes or clothing, the gap between steps and skirting may not exceed 4 mm on either side, or 7 mm in total across both sides, and skirt deflectors must meet defined design rules.
Brakes and step chains
The brake must apply automatically if the power supply or control supply is lost. An auxiliary brake is required where the rise exceeds 6 m, and for escalators used in public transport at any rise. Steps must be driven by at least two chains, one on each side, each with a safety factor of at least five.
Landings and horizontal steps
Landings must give a secure foothold for at least 0.85 m from the root of the comb teeth. Steps must run horizontally for at least 0.80 m at each end, rising to 1.20 m where the speed is above 0.5 m/s, or the rise is above 6 m. That is why taller rises, like our 4-10 m ESG-W310 scheme, use three horizontal steps instead of two.
Inspection and acceptance tests
An escalator must be inspected and tested before first use, after any major modification, and at regular intervals by competent persons. Acceptance covers a full visual inspection, functional tests, tests of the electric safety devices, brake tests against the permitted stopping distances, and insulation resistance measurements.
A summary for general information, based on published summaries of IS 4591:2020 and EN 115-1. Always check the current text of the standard and your local authority's requirements, and ask our team to confirm compliance details for your project.
Riding an Escalator Safely
Most escalator injuries come from how people use them, not from the equipment. These are the habits worth teaching family, staff and visitors - and a good basis for signage at your entrances.
Hold on and face forward
Take hold of the handrail as you step on and keep a hand on it for the whole ride. Keeping one hand free when you board helps you steady yourself if the escalator stops suddenly.
Step on and off with care
Watch which way the steps are moving, lift your feet slightly to clear the comb plate, and never drag or slide your feet off the end. Move away from the exit straight away so people behind you are not held up.
Stand in the middle
Stand with your feet inside the yellow lines, away from the sides. Do not lean on the balustrade or touch the skirting panels, and keep hands, feet and clothing clear of the edges.
Watch clothing and footwear
Scarves, long coats, untied laces, long hair and trailing bags can all get caught. Soft rubber shoes, flip-flops, sandals and bare feet are more easily trapped, so take extra care in them.
Children need an adult's hand
Carry small children or hold their hand, keep them centred on the step and away from the sides, and never let them play, sit, run or climb on or near an escalator.
Use the lift for bulky loads
Prams, wheelchairs, walkers, heavy luggage, bicycles and shopping trolleys do not belong on an escalator - the standard treats trolleys on escalators as unsafe. Use the lift instead.
No sitting, climbing or resting things
Do not sit on the steps, ride or climb on the handrail, or rest bags, parcels or umbrellas on the handrail or steps.
If something goes wrong
Press the emergency stop button at the top or bottom of the escalator and alert building staff. Never use an escalator that has been stopped for repair or cordoned off.
Keeping an Escalator Running Safely
An escalator that runs all day, every day, needs routine attention. A simple split between what building staff can watch and what trained technicians must do keeps problems small.
Daily eyes-on checks
A quick walk-through by building staff catches most early problems: comb teeth intact and free of debris, handrails smooth with no cuts or lifting splices, steps and yellow lines clean, warning signs visible, and nothing unusual in the sound or feel of the ride. If in doubt, take the escalator out of service and call us.
Scheduled technician visits
Trained technicians should service the escalator on a fixed schedule, cleaning inside the truss, lubricating, adjusting and testing, rather than waiting for something to fail.
Chains and drive
Step chains and the drive chain stretch and wear over time. They need regular measurement, adjustment and lubrication, and worn parts should be replaced before they fail - the chain safety devices will stop the escalator if a chain stretches too far or breaks.
Brakes and safety devices
The brake, the auxiliary brake if fitted, and each safety switch (comb plate, handrail entry, skirt panel, step and missing-step devices) should be function-tested on a schedule, so you know they will act when needed.
Warning signs to act on
A jerky ride, new noises, a handrail that lags or slips, damaged comb teeth, steps rubbing against the skirting, or repeated stops all point to wear. Acting early is cheaper and safer than waiting.
Records and inspections
Keep a service log, arrange periodic inspections by a competent person as local rules require, and expect extra testing after any major modification such as a change of drive, brake or controls. Ask our team about annual maintenance contracts.
Frequently Asked Questions
What rise can your escalators cover?
The standard escalator covers a rise of 3-6m in either a 30° or 35° KYUE scheme. For taller rises, the 30° ESG-W310 scheme covers 4-10m with three horizontal steps and an intermediate support for the higher rises.
How much floor space does an escalator need?
The overall length depends on the rise and incline. For a 30° KYUE unit it is L = 1.732 × rise + 4785mm, so a 4m rise needs roughly 11.7m. At 35° it is L = 1.428 × rise + 4925mm, roughly 10.6m for the same rise. The lower pit is 4300mm long at 30° and 4100mm at 35°. Exact figures are confirmed on your project drawing.
Should I choose a 30° or 35° incline?
30° is the more gradual incline but needs a longer run. 35° shortens the run and the pit, which helps where floor space is tight. The right choice depends on your building layout and local code requirements, and our team can help you compare both for your rise.
How many people can an escalator carry per hour?
Theoretical capacity is 3600, 4800 and 6000 persons per hour for 600, 800 and 1000mm step widths. Real-world throughput depends on how the escalator is used.
What drive and start options are available?
Escalators use a three-phase AC motor with star-delta start as standard. An optional VVVF with photoelectric detection start lets the escalator move into an energy-saving mode automatically when no passengers are on it.
What safety devices are fitted?
The KYUE escalator carries 21 standard safety functions, including an emergency stop switch, overload, overspeed and phase-failure protection, an electromagnetic brake with braking-distance monitoring, comb-plate, step and step-chain safety devices, missing-step detection and handrail speed monitoring. An auxiliary brake and a skirt-panel safety switch are available as options.
Are these suitable for outdoor installations?
An outdoor configuration is available - the scheme drawings carry separate outdoor dimensions, and the pit needs proper waterproofing and drainage. Tell us about the site's exposure to rain, humidity or temperature extremes so we can confirm the right setup.
What does the building need to provide?
The building side typically provides the pit with waterproofing and drainage, the floor openings, a hoisting hole rated for at least 50kN (60kN on the ESG-W310 scheme), earthing resistance below 4 ohm, at least 50 Lx of lighting at the entrance and exit, the power cable to the escalator's power box, and any fences or anti-creep devices needed to protect against falls.
Where can I get scheme drawings and support loads?
The scheme drawings, dimension tables and support loads for the KYUE and ESG-W310 schemes are on this page. For a project-specific drawing, contact our team with your rise, step width and site layout.
Why do escalator steps stay flat on an inclined stairway?
Each step has two sets of wheels running on two separate tracks. One set is tied to the step chain and the other rolls on a second track, and the spacing between the tracks keeps the tread horizontal all the way up. Near the landings the tracks level out so the steps flatten into a platform.
Can wheelchairs, prams or shopping trolleys use an escalator?
No. Wheelchairs, prams, walkers, bicycles, heavy luggage and shopping trolleys should use a lift. Indian escalator guidance treats shopping trolleys on escalators as unsafe because of the risk of misuse, overloading and the limited step width.
What happens if the power fails?
The brake is designed to apply automatically when the power or control supply is lost, bringing the escalator to rest. A stopped escalator should be treated as out of service until a technician has checked it.
How often should an escalator be serviced and inspected?
Building staff should check it visually every day, and trained technicians should service it on a regular schedule, usually under a maintenance contract. Inspections by a competent person are also needed before first use, after major modifications and at the intervals your local rules require. Our team can set up a plan to suit your building.
Who invented the escalator?
An inclined moving stairway was installed at Coney Island, New York in the 1890s. The modern step-type design came from Charles Seeberger, whose model won the top prize at the 1900 Paris Exhibition and gave the escalator its name. He later sold the patent to Otis, and the basic layout of truss, step chain and synchronised handrails is still used today.
Contact Our Team
Share your building requirements and our team will recommend the right configuration for your project.
VDMIL, Installed and In Use
Real footage from real VDMIL installations - not renders, not stock photography.
Mirror-Finish Cabin Interior
A walkthrough of a VDMIL stainless steel cabin, from vision-panel doors to the car operating panel.
Installed Hall Panel
A VDMIL hall call panel and etched-glass cabin door, installed on site.
Car Operating Panel
A closer look at the in-cabin control panel - floor buttons, alarm, intercom and light controls.
Car Parking Elevator
A VDMIL car-parking lift in use, from the control panel to the elevator car itself.
Gold Mirror-Finish Cabin
A newly installed VDMIL cabin with a mirrored gold finish and etched peacock motif, on site.
Goods Lift
A VDMIL goods lift designed for dependable movement of materials and equipment in commercial and industrial environments.